24/7 Security
Guarded & CCTV

7
Bungalow
2200 sqft
1470 sqft
₹60 Lac - 1 Cr
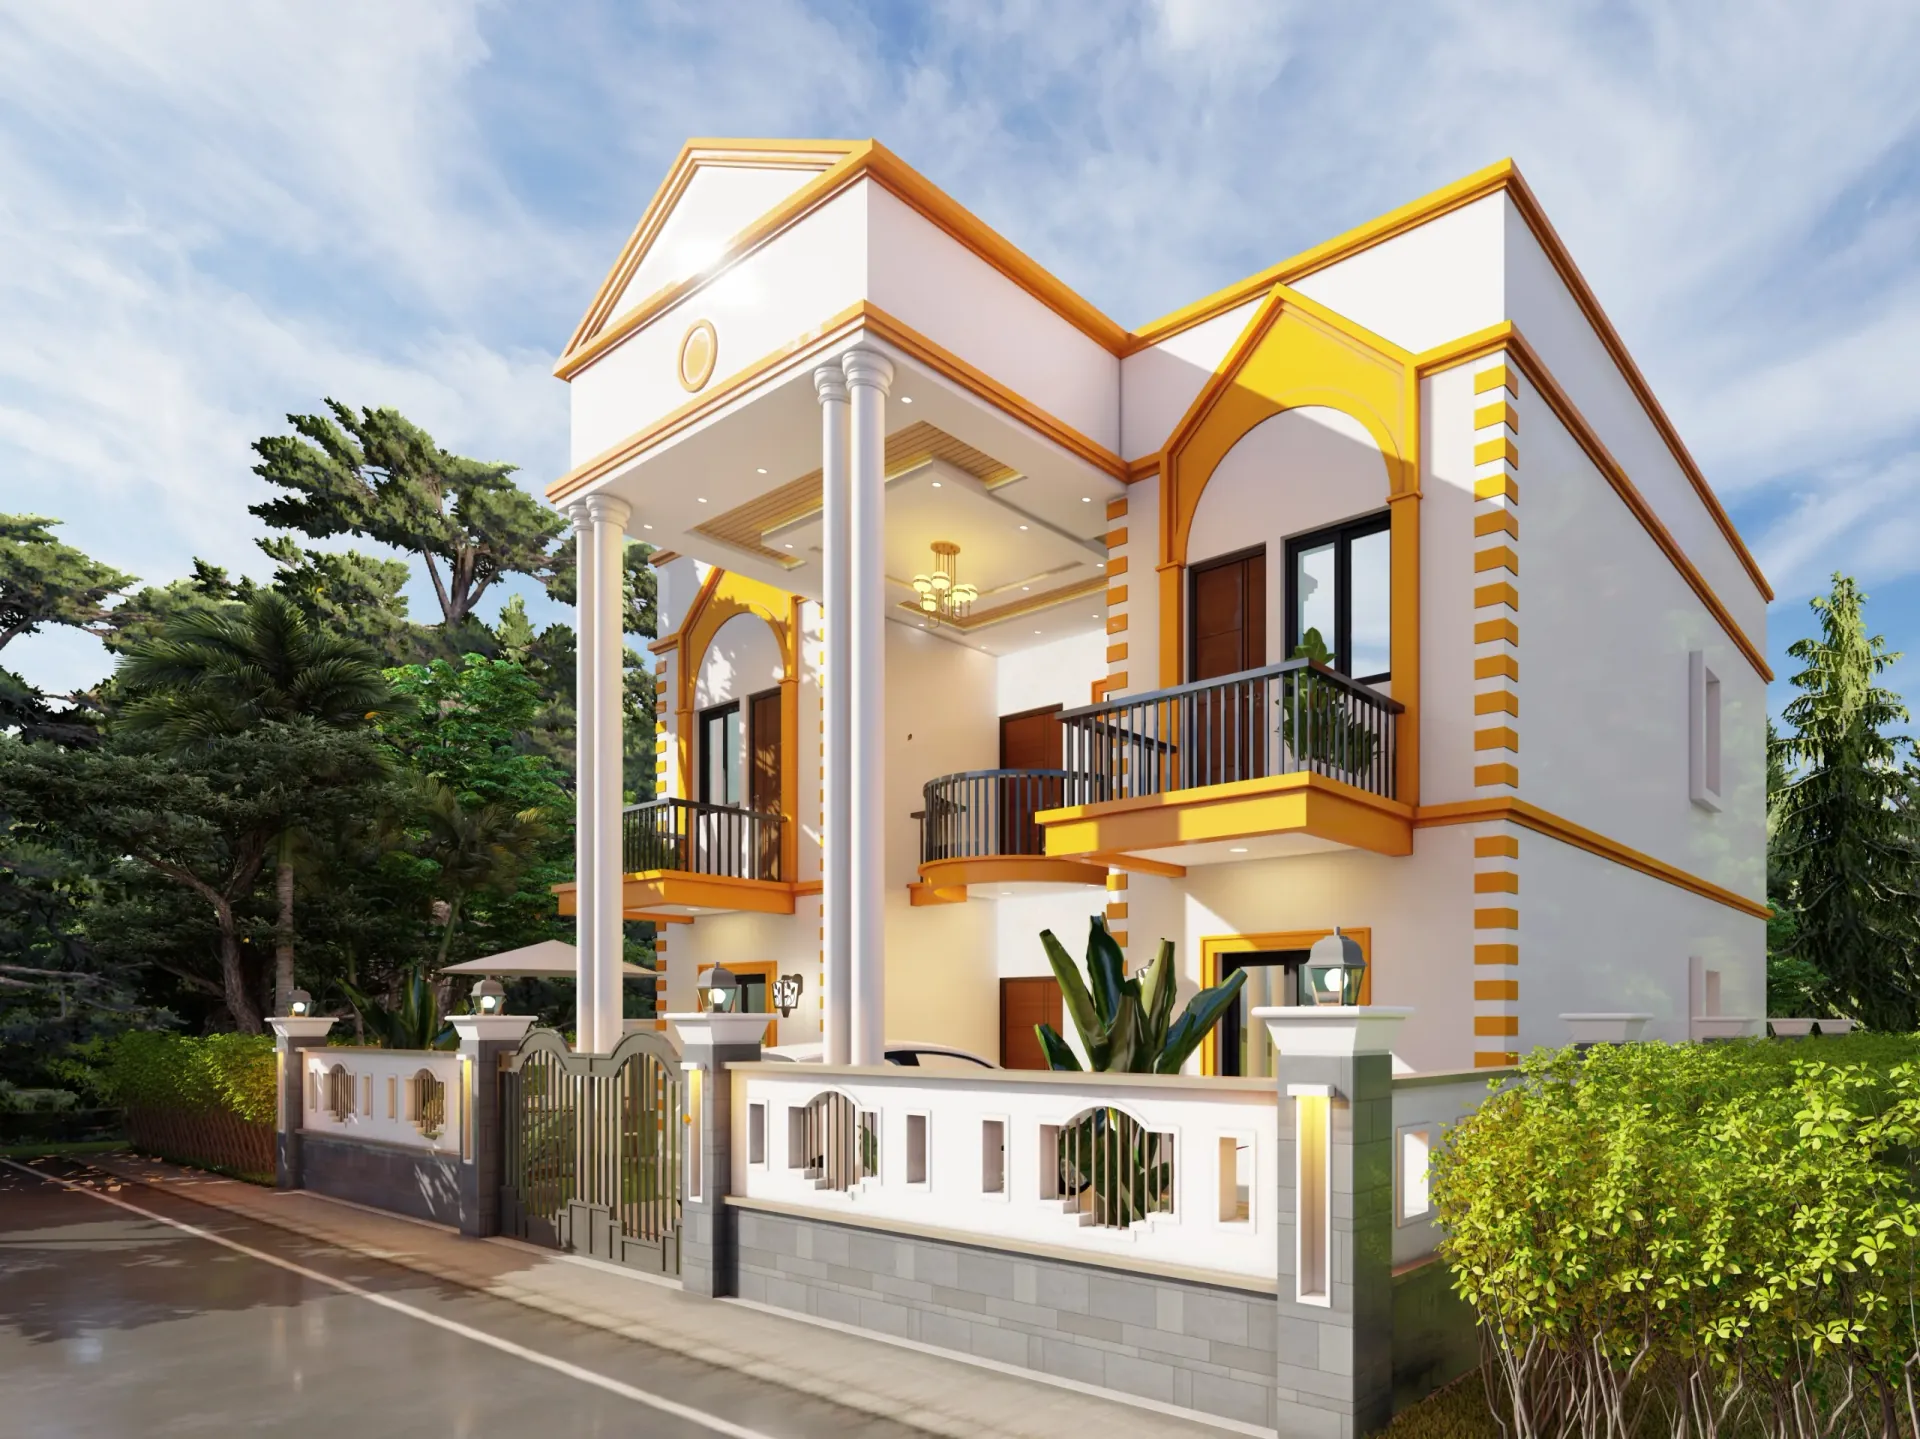
Learn more about this Classic Bungalow. The Yamuna Bungalow 7 BHK layout.
CLASSICAL COLUMNED FACADE · 7 BHK LAYOUT · 35'8" x 42' PLOT · DEDICATED CAR PARKING
Raft foundations are constructed at shallow depths, requiring less excavation. · They are well-suited for soils with low bearing capacity. · The loads from the superstructure are redistributed across the entire area. · Differential settlement of the soil is minimized.
| Space | Dimensions | Details |
|---|---|---|
| Portico / Parking | 14'-0" x 14'-0" | — |
| Dining / Drawing | 10'-0" x 17'-6" | — |
| Kitchen | 10'-0" x 8'-4" | — |
| Bed Room 1 | 10'-0" x 13'-8" | — |
| Bed Room 2 | 10'-0" x 13'-10" | — |
| Bed Room 3 | 10'-0" x 13'-11" | — |
| Toilet 1 | 5'-0" x 5'-4" | — |
| Toilet 2 | 5'-0" x 5'-4" | — |
| Space | Dimensions | Details |
|---|---|---|
| Drawing Hall | 10'-0" x 18'-1" | — |
| Study Room | 10'-0" x 8'-4" | — |
| Bed Room 1 | 10'-0" x 13'-8" | — |
| Bed Room 2 | 10'-0" x 13'-10" | — |
| Bed Room 3 | 10'-0" x 13'-11" | — |
| Toilet 1 | 5'-0" x 5'-4" | — |
| Toilet 2 | 5'-0" x 5'-4" | — |
| Front Balcony | 6'-0" Wide | — |
| Balcony 1 | 7'-0" x 4'-0" | — |
| Balcony 2 | 7'-0" x 4'-0" | — |
Explore our network of banking and housing finance partners for your home financing needs.














Loan eligibility, approval, interest rates and terms are subject to the respective financial institution.
Guarded & CCTV
Safe & Vibrant
Events & Club
Daily Convenience
Crystal Clear
24/7 Treated Water
Landscaped Greens
Peace & Spirituality