24/7 Security
Guarded & CCTV

2
Bungalow
1550 sqft
1000 sqft
35 - 50Lac
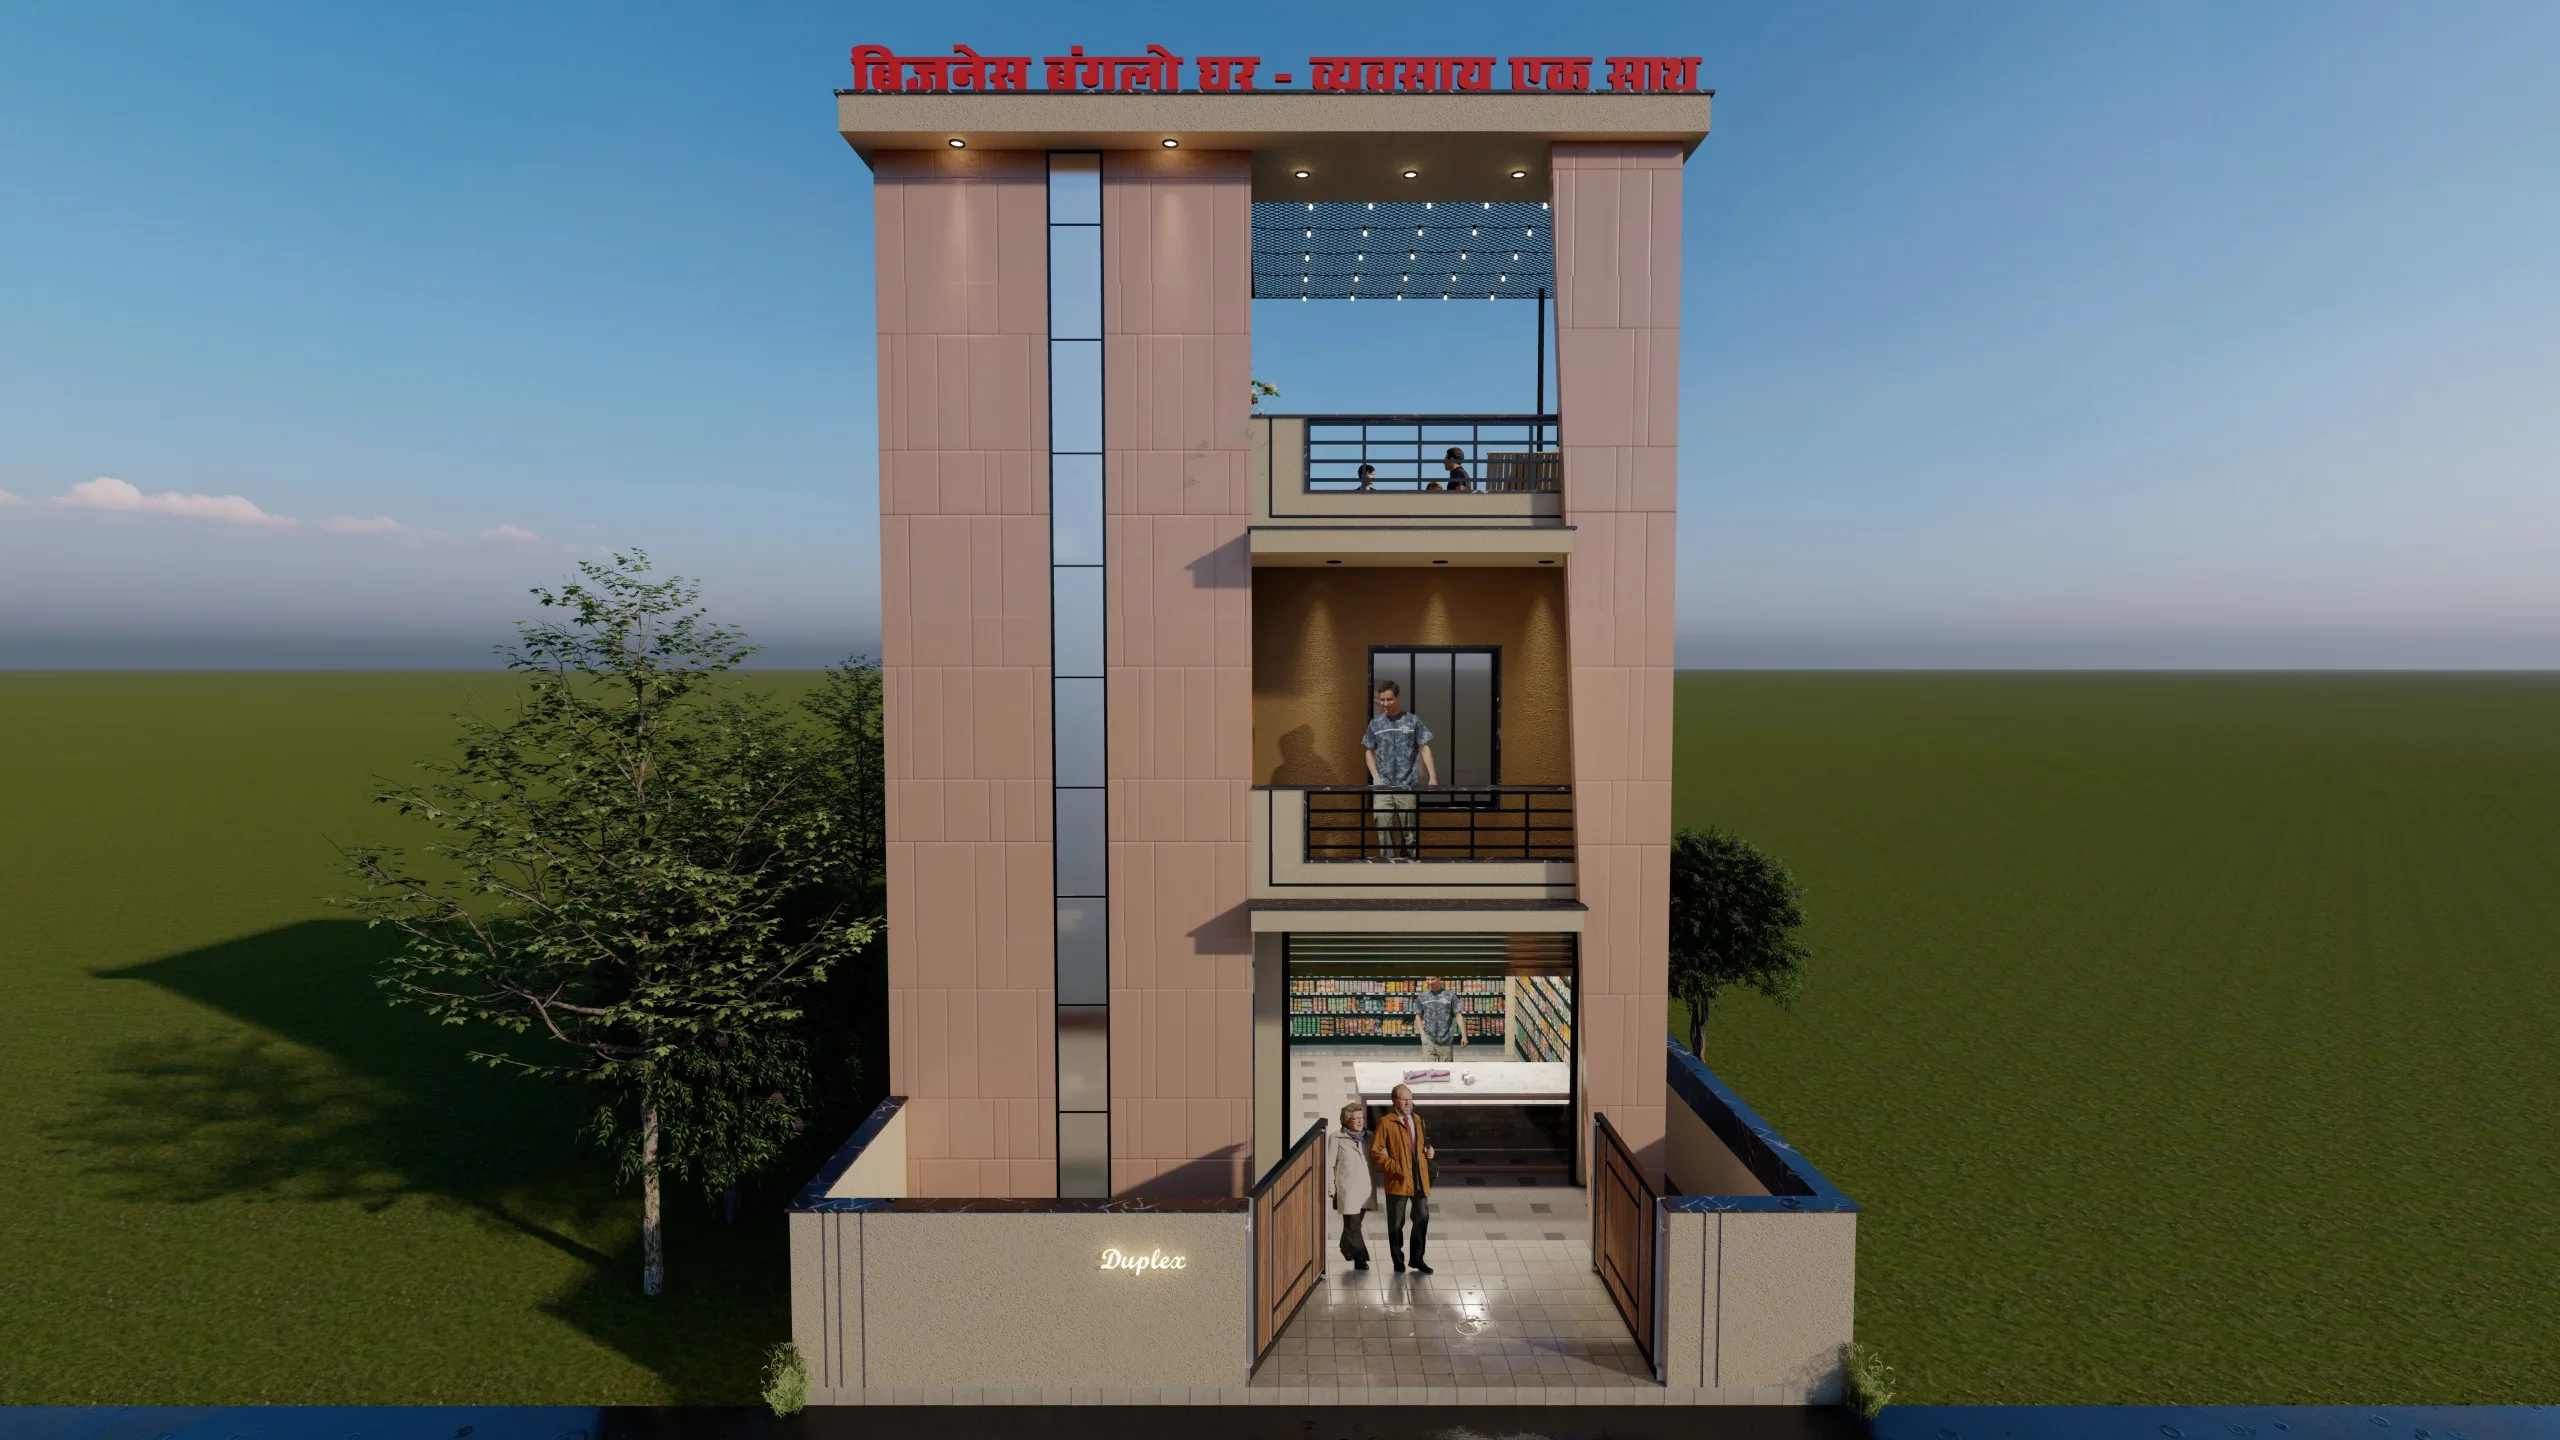
A spacious multi-floor bungalow designed for modern family living, featuring 3 bedrooms, a drawing hall, dining area, study room, and dedicated parking. Its concrete frame structure and flat-slab design offer a practical, contemporary layout.
3 BHK SPACIOUS LAYOUT · 1500 SQ. FT. BUILT-UP AREA · 1000 SQ. FT. PLOT · 2-FLOOR BUNGALOW · DEDICATED STUDY ROOM · Multipurpose Hall Parking
Designed to help prevent seepage and dampness · Reinforced concrete frame structure · 6-inch-thick concrete slab · Flat-slab design with no beams above head level · Quality plumbing, drainage, sewerage, and electrical fittings · Shallow raft foundation requiring less excavation · Suitable for soil with low bearing capacity · Redistributes structural loads across the foundation · Helps reduce differential soil settlement
| Space | Dimensions | Details |
|---|---|---|
| Front Setback | 6'-1" | — |
| Side Setback | 2'-6" | — |
| Rear Setback | 4' | — |
| Multipurpose Hall | 20'-0" x 32'-0" | — |
| Space | Dimensions | Details |
|---|---|---|
| Bed Room 1 | 10'-0" x 11'-0" | — |
| Bed Room 2 | 10'-0" x 11'-0" | — |
| Open Kitchen + Drawing / Dining | 9'-7" x 28'-7" | — |
| Toilet 1 | 6'-1" x 6'-2" | — |
| Toilet 2 | 6'-1" x 6'-2" | — |
| Front Balcony | 14'-1" x 3'-2" | — |
| Back Balcony | 6'-0" x 3'-0" | — |
| Space | Dimensions | Details |
|---|---|---|
| Gajebo Seating | 13'-0" x 12'-0" | — |
| Mumty Area | — | — |
| Terrace Area | — | — |
Explore our network of banking and housing finance partners for your home financing needs.














Loan eligibility, approval, interest rates and terms are subject to the respective financial institution.
Guarded & CCTV
Safe & Vibrant
Events & Club
Daily Convenience
Crystal Clear
24/7 Treated Water
Landscaped Greens
Peace & Spirituality